Propriété
Mise à jour le 19 août 2025
Caractéristiques


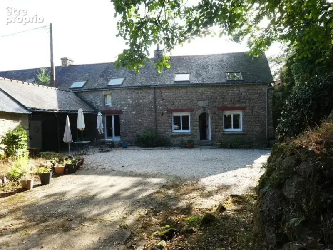
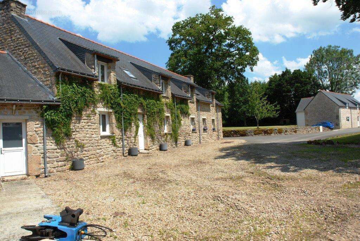
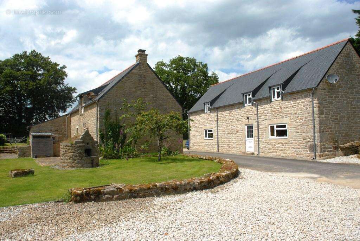
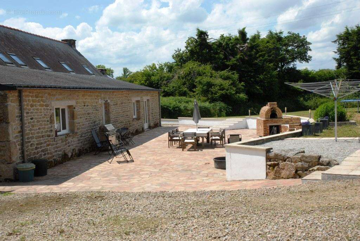
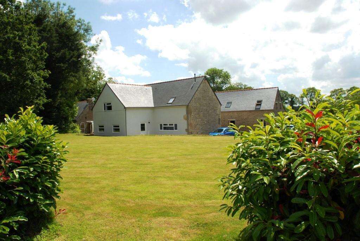
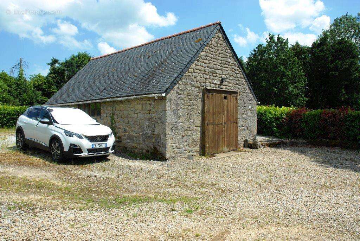
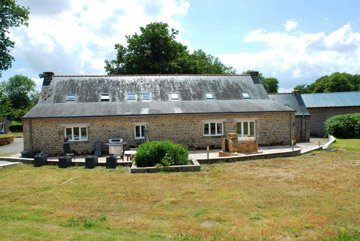
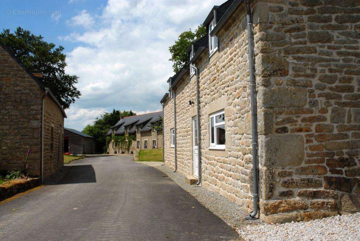
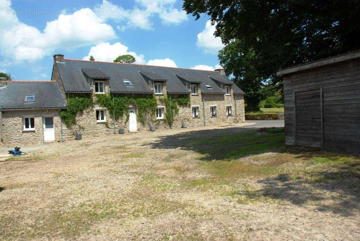
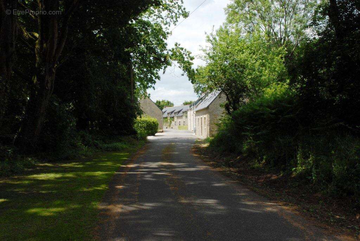
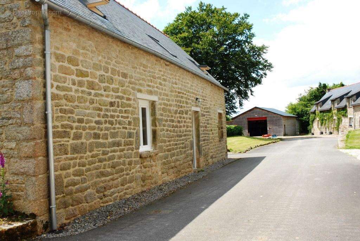
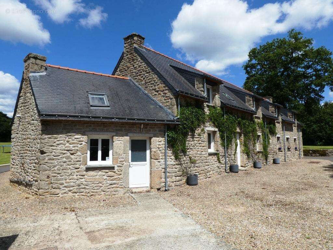
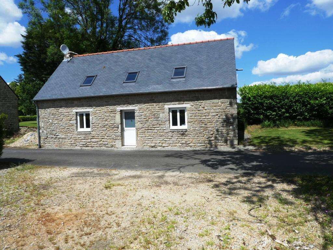
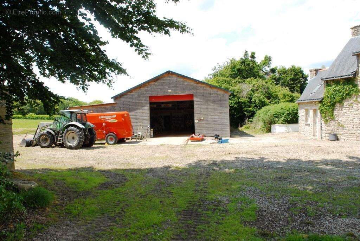
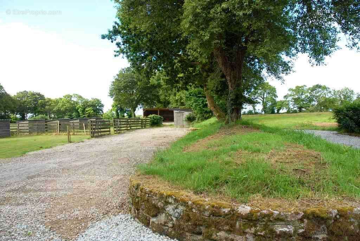
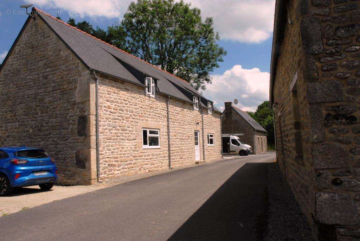
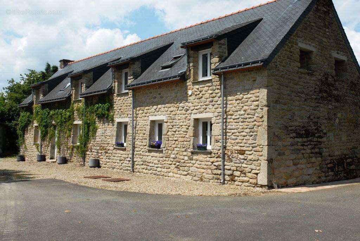
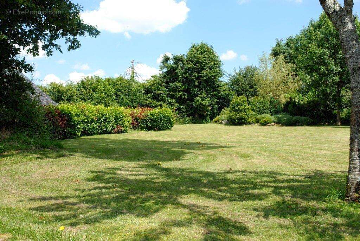
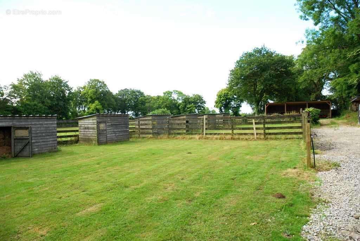
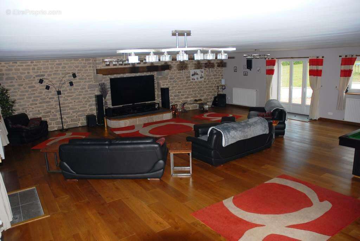
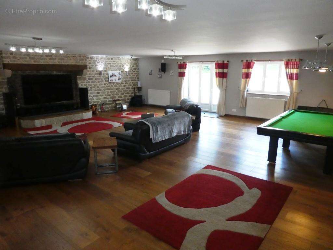
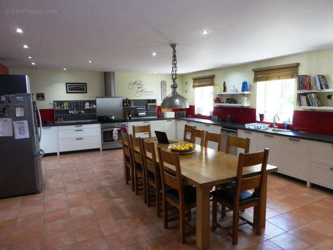
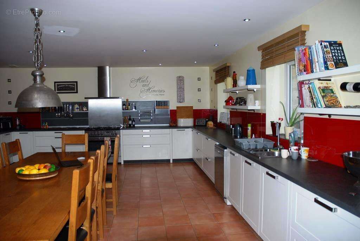
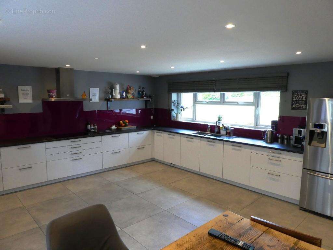
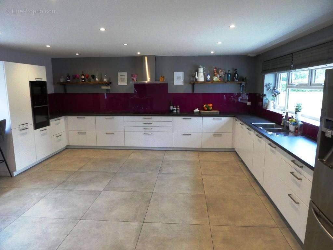
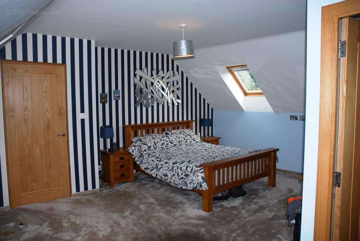
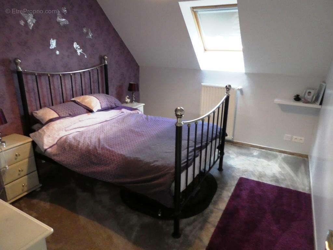
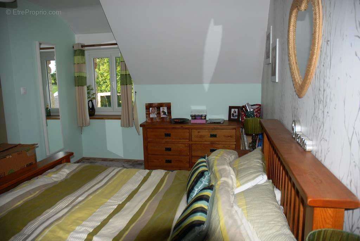
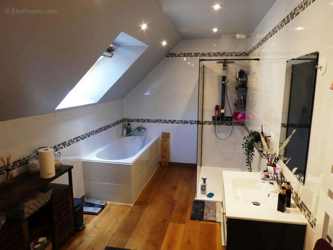
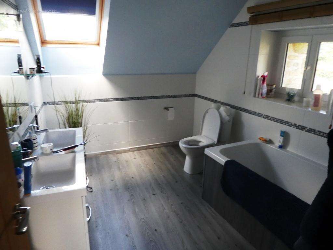
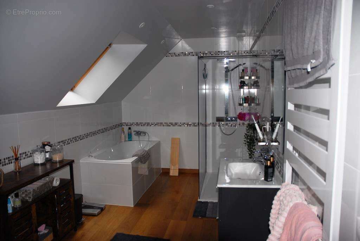
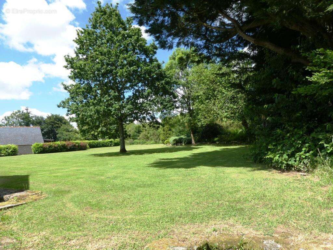
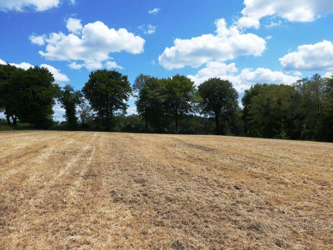
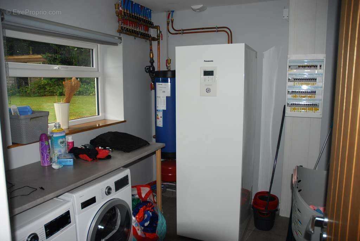
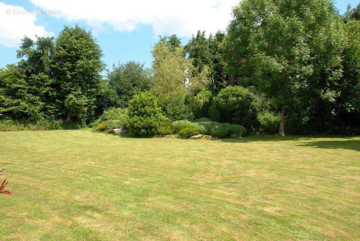
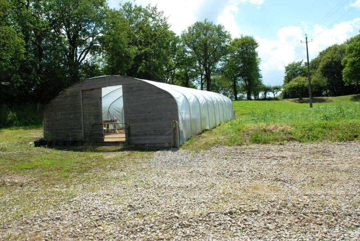
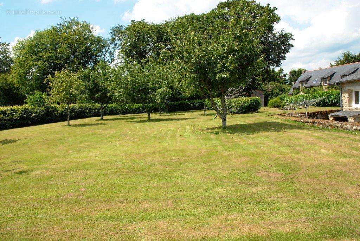
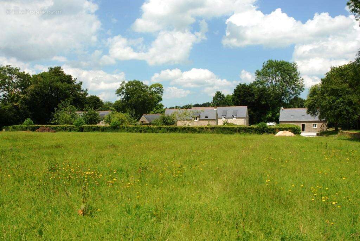
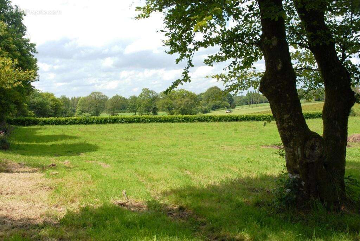
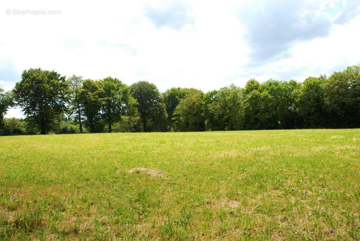
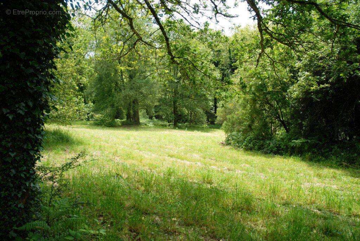
En campagne, au sein d'un environnement privilégié et au calme; très belle propriété sur un terrain d'environ 7,5 hectares (bois et prairies). En très bon état général; elle propose: une maison de 6 pièces principales avec salon/séjour, cuisine aménagée/salle à manger, wc, buanderie/chaufferie, bureau. Et, à l'étage: 4 chambres, salle de bains/wc, suite parentale (chambre + salle d'eau/wc + dressing). Dépendance de 2 pièces principales , accolée. Une seconde maison de 5 pièces principales, avec: cuisine aménagée/salle à manger, salon, wc, buanderie, cellier. Et, à l'étage: 3 chambres, salle de bains/wc, dressing. Une 3ème maison de 4 pièces principales, avec: cuisien aménagée/salle à manger, séjour. Et, à l'étage: 2 chambres, salle d'eau/wc, dressing. Une 4ème maison de 4 pièces principales, avec: salon/séjour avec cuisine aménagée ouverte et cheminée, wc, buanderie. Et, à l'étage: 3 chambres, salle de bains/wc. Aussi, un vaste hangar/atelier, une serre, 3 dépendances en bois, une piscine chauffée. RARE opportunité et EXCLUSIVITE, à ne pas manquer... Les informations sur les risques auxquels ce bien est exposé sont disponibles sur le site Géorisques : www.georisques.gouv.fr "ENGLISH VERSION": In the countryside, in a privileged and quiet environment, very beautiful property on approximately 7.5 hectares of land (woods and meadows). In very good condition; it offers: a house with 6 main rooms with lounge/living room, fitted kitchen/dining room, toilet, laundry room/boiler room, office. And, upstairs: 4 bedrooms, bathroom/wc, master suite (bedroom + shower room/wc + dressing room). Outbuilding of 2 main rooms, adjoining. A second house with 5 main rooms, with: fitted kitchen/dining room, living room, toilet, laundry room, pantry. And, upstairs: 3 bedrooms, bathroom/wc, dressing room. A 3rd house with 4 main rooms, with: fitted kitchen/dining room, living room. And, upstairs: 2 bedrooms, bathroom/wc, dressing room. A 4th house with 4 main rooms, with: living room...
Honoraires
- Pourcentage acquéreur :
- 4,66 %
 Ce bien est proposé parMaîtres AREN & PERON - NOTAIRES GUEMENEProposé parMaîtres AREN & PERON - NOTAIRES GUEMENE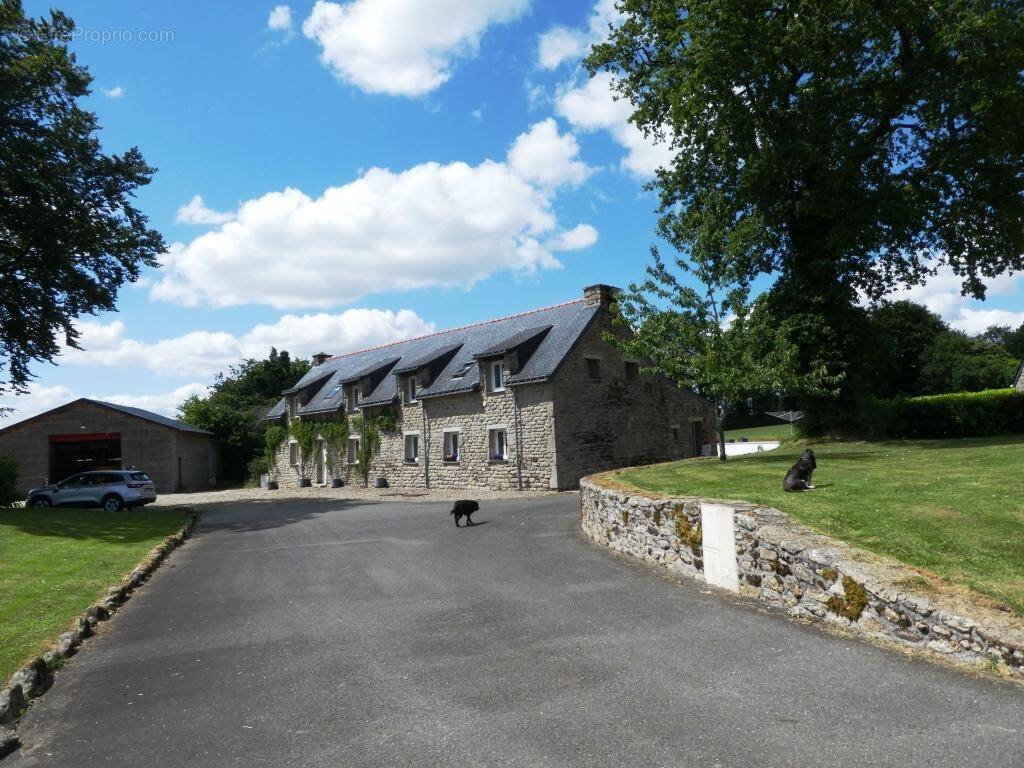







Géorisques
Les informations sur les risques auxquels ce bien est exposé sont disponibles sur le site Géorisques : www.georisques.gouv.fr
800 680 €
1 144 €/m²
800 680 €