Bénéficiez des services de nos partenaires locaux soigneusement sélectionnés
pour vous accompagner dans votre parcours d'achat immobilier
Maison 400 m² à Serigny
Caractéristiques


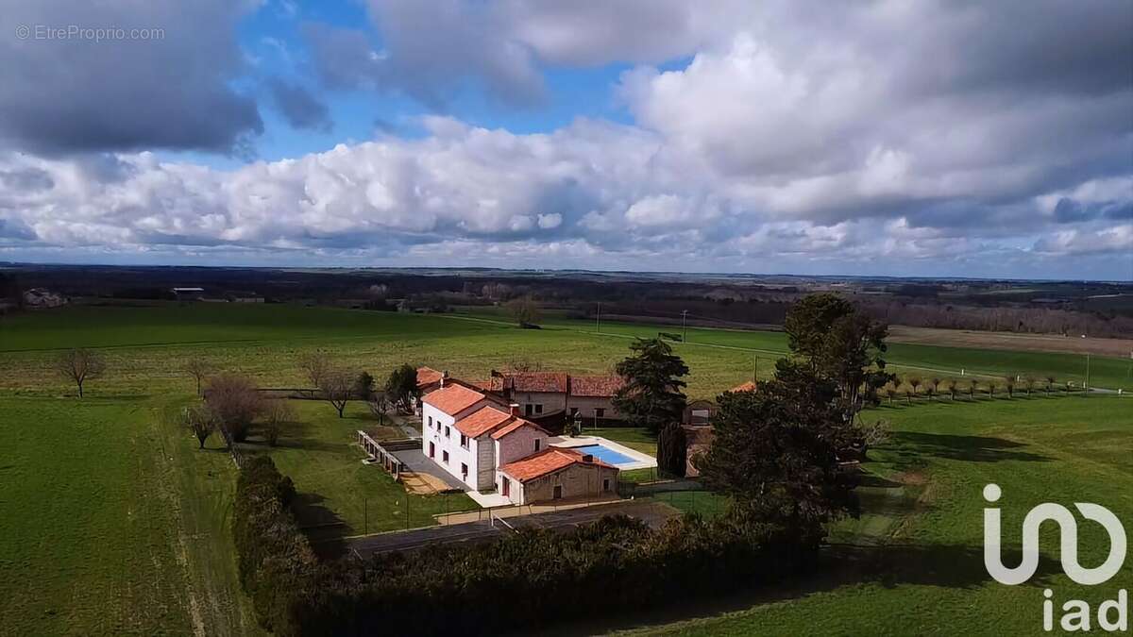
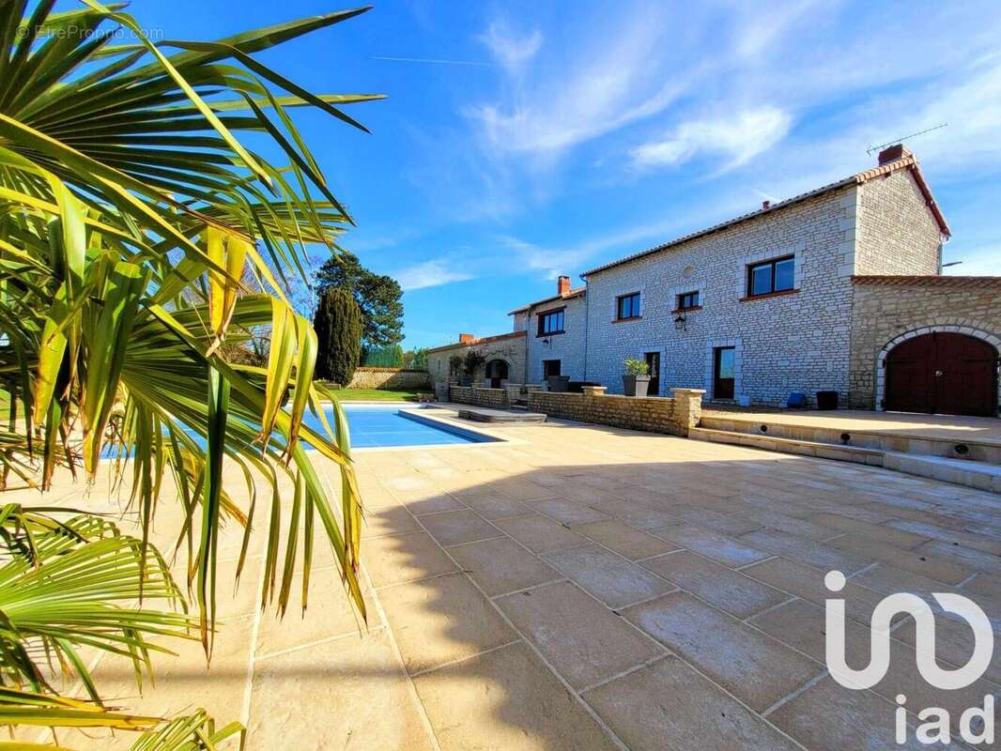
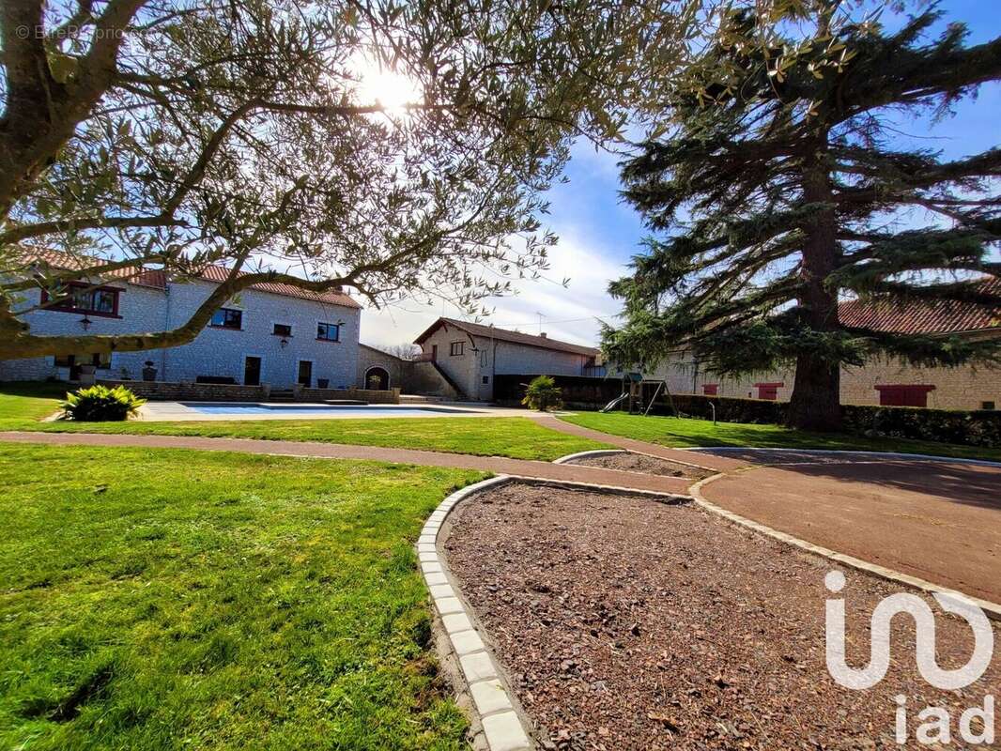
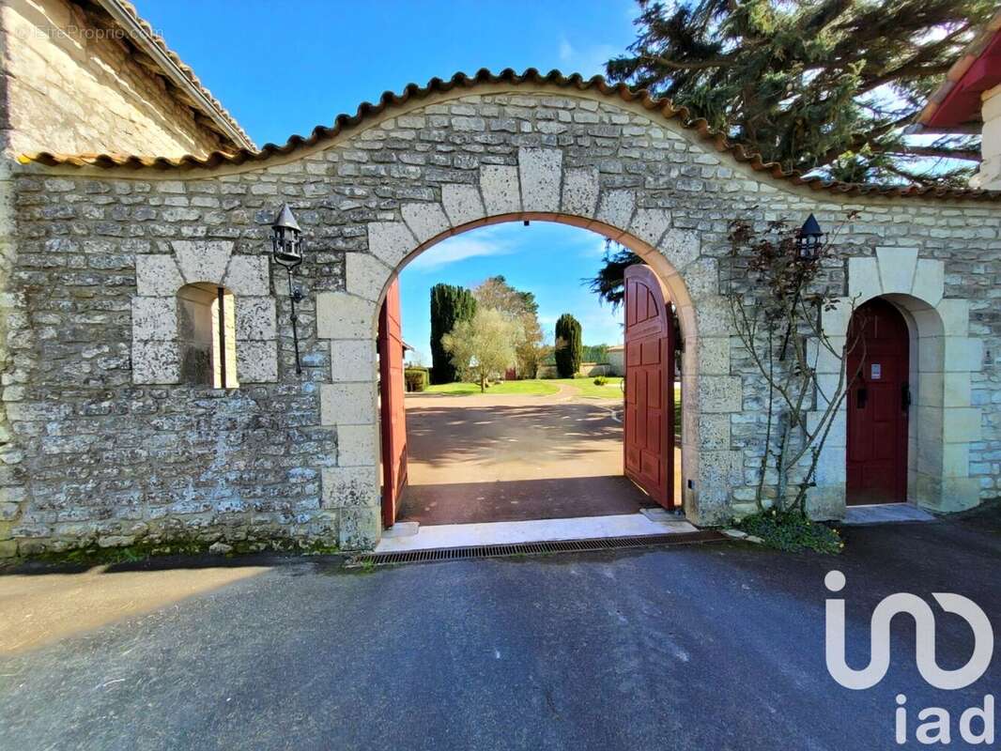
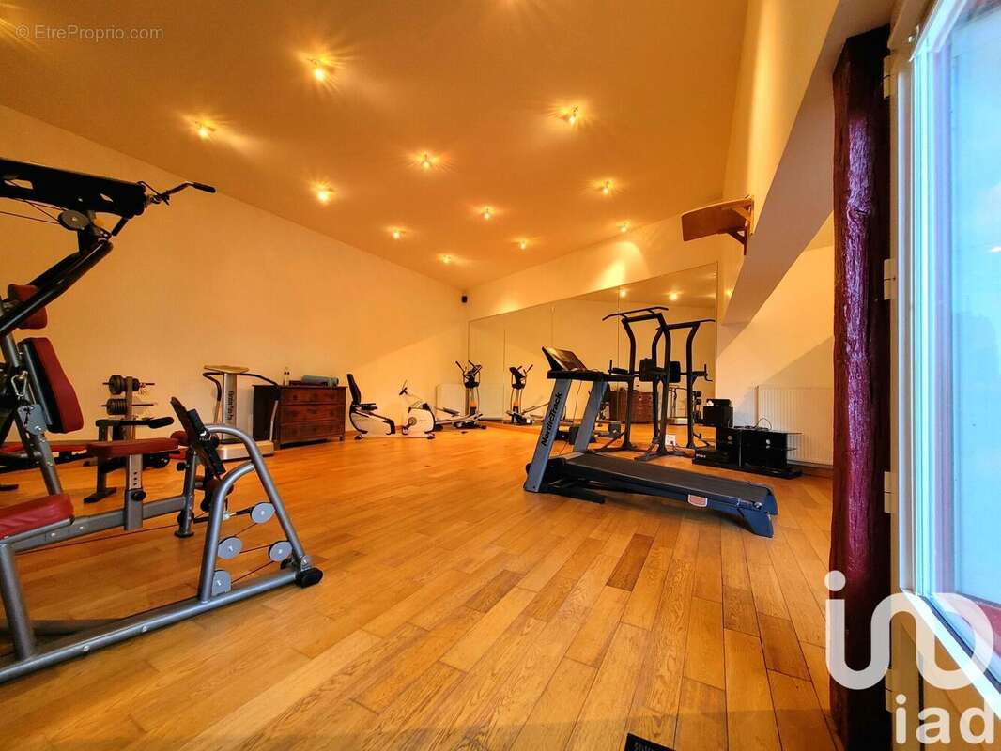
Iad France - Erika Duchesne vous propose : Propriété de standing avec court de tennis, piscine & jacuzzi, salle de sport de 80 m² environ avec hammam, salle de billard de 80 m² environ avec bar pouvant accueillir des convives et se transformer en salle de réception !
Deux bâtisses : une maison principale et un gîte de six personnes.
Maison principale :
vous trouverez une cuisine équipée et aménagée, une salle à manger, un salon de 35 m² environ avec cheminée fonctionnelle, une chambre avec salle d'eau, un bureau avec beaucoup de cachet et un WC indépendant.
À l'étage : un palier desservant deux chambres, une salle d'eau et une élégante suite parentale de 40 m² environ avec sa salle de bains, douche, et son spacieux dressing ainsi qu'un WC.
La seconde maison de 75 m² environ :
gîte six personnes, composé d'une cuisine, d'un salon, à l'étage deux chambres avec salle d'eau et un WC.
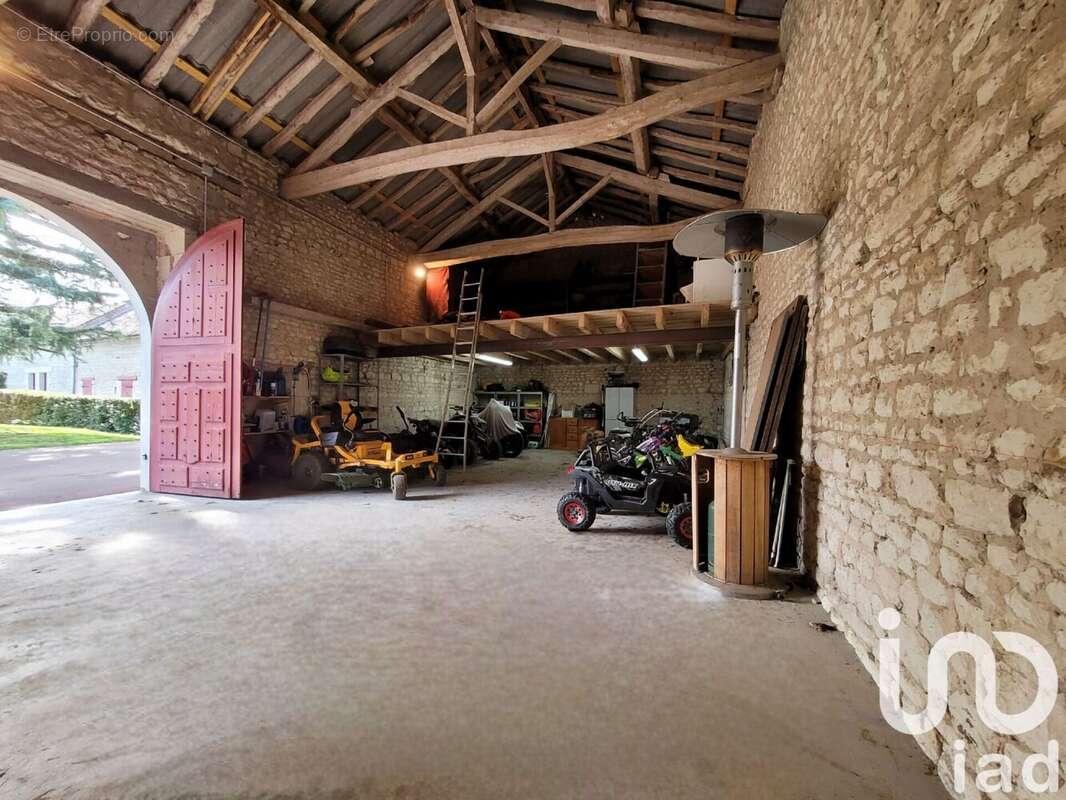
Cette propriété propose également un préau, un garage, une cave, un local technique, une buanderie : plus de 160 m² environ d'annexes !
Ne tardez pas !
Géothermie consommation énergétique moindre
Toiture maison principale refaite en intégralité
Piscine à l'eau salé, chauffée
Ce bien est idéal pour des rencontres familiales, pour un projet professionnel ou tout simplement pour devenir une maison secondaire pour se ressourcer à la campagne (à seulement 2h00 de Bordeaux et 3h30 de Paris).
Please accept my apologies for any errors in my English. As I am not a native English speaker, there may be occasional mistakes. Thank you for your understanding.
Exceptional Country Estate with Tennis Court, Heated Pool, Spa & Guest House
Nestled in a peaceful and unspoilt countryside setting, this remarkable estate offers an exceptional lifestyle, combining elegance, comfort and outstanding leisure facilities. Whether as a prestigious family residence, a luxurious second home or the ideal venue for hospitality or corporate events, this unique property is sure to impress.
The estate comprises two independent buildings : a beautifully appointed main residence and a charming guest house accommodating up to six guests.
Main Residence
The main house has been thoughtfully designed to combine character with modern comfort. The ground floor features a fully fitted and equipped kitchen, an elegant dining room, and a welcoming 35 m² living room centred around a working fireplace. À ground-floor bedroom with its own shower room provides convenient accommodation, while a character-filled study and a separate guest WC complete this level.
Upstairs, a spacious landing leads to two generous bedrooms, a shower room, and a magnificent 40 m² principal suite. This luxurious retreat boasts a stylish bathroom with both bathtub and walk-in shower, an impressive walk-in dressing room, and a separate WC.
Guest House
Ideal for welcoming family and friends or generating rental income, the approximately 75 m² guest house comfortably accommodates up to six guests. It comprises a fitted kitchen, a cosy living room, and, upstairs, two bedrooms sharing a shower room and separate WC.
Outstanding Amenities
Designed for both relaxation and entertaining, the estate offers an exceptional range of amenities rarely found together in one property :
Private tennis court
Heated saltwater swimming pool
Jacuzzi
Approximately 80 m² fitness suite with hammam
Approximately 80 m² games and billiard room with bar, perfectly suited for entertaining or easily converted into an elegant reception or event space
The property further benefits from extensive ancillary buildings, including a covered outdoor area, garage, wine cellar, technical room and laundry room, representing more than 160 m² of additional space.
Additional Features
Energy-efficient geothermal ...Informations LOI ALUR : Honoraires charge vendeur. (gedeon_6727_31407022)
 Ce bien est proposé pariad FranceProposé pariad France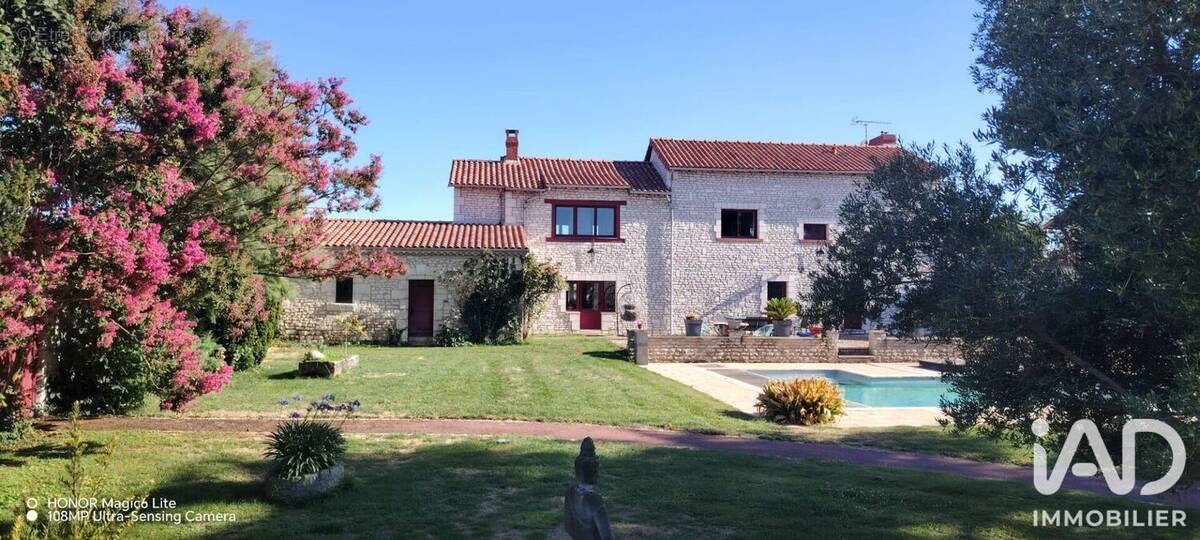


Géorisques
Les informations sur les risques auxquels ce bien est exposé sont disponibles sur le site Géorisques : www.georisques.gouv.fr
593 100 €
593 100 €
400 m²|9 pièces